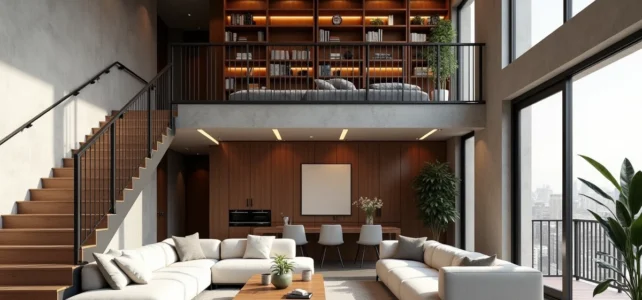
A duplex is not just two levels connected by a staircase. The configuration of vertical circulation, acoustic treatment between the floors, and regulatory constraints on the interior staircase significantly influence the actual quality of the housing, much more than the mere promise of additional space.
Standards for the interior staircase in a duplex: the technical point that buyers overlook
The interior staircase is the central element of a duplex. We observe that most buyers focus on the surface area or orientation, without checking the compliance of this vertical circulation with current safety requirements.
Regulations increasingly precisely govern the design of these staircases: step height, passage width, guardrails, and continuous handrails are among the criteria to check before signing. A duplex whose staircase does not meet these parameters may require costly compliance work, or even become difficult to resell.
Non-slip surfaces on the steps and enhanced lighting in the stairwell are two points often missing in older duplexes. For elderly individuals or those with reduced mobility, a poorly sized staircase turns the second level into unusable space. We recommend having these elements checked by a diagnostician before any commitment, as highlighted by the definition of duplex according to Maisonea, which details the structural components of this type of property.
Ascending or descending duplex: impact on layout and valuation
The distinction between ascending duplex and descending duplex radically changes the use of the housing. In an ascending duplex, the entrance is on the lower level, the living areas occupy the ground floor, and the bedrooms are on the upper floor. The descending duplex (or inverted) works in the opposite way: you enter from the upper level.
The descending duplex often offers better sunlight in the bedrooms, located on the lower part, while placing the living room under the eaves with generous ceiling height. On the other hand, it requires carrying groceries and heavy loads down, which can be burdensome on a daily basis.

In terms of real estate valuation, the ascending duplex remains the standard sought by families. The descending duplex appeals more to profiles without young children, who prioritize the brightness of the living room. The direction of circulation determines the rental or purchase target, and thus the potential yield of the property.
Acoustic insulation between levels: the true structural flaw of the duplex
A classic apartment on a single level only experiences lateral and vertical sound transmissions from neighbors. A duplex adds an internal problem: impact noise between its own levels.
The intermediate floor of a duplex, especially in older buildings, is rarely treated with the same acoustic requirements as a separating floor between two condominium units. The result: footsteps on the upper floor resonate in the living room, and conversations from the living room rise to the bedrooms.
- Check the thickness and nature of the intermediate floor (concrete, wood, mixed) before purchase
- Budget for a floating screed or acoustic lining if the floor is wooden
- Check for the presence of a resilient underlay beneath the flooring on the upper level
- Request the results of an impact noise isolation test if the property is recent
A duplex poorly insulated acoustically between its two levels loses the advantage of day/night separation. This common flaw does not appear in any real estate listing.
Duplex, triplex, souplex: technical distinctions and vocabulary traps
The real estate vocabulary surrounding multi-level housing lacks rigor, even in professional listings. A duplex strictly refers to an apartment on two levels connected by a private interior staircase. The triplex adds a third level, following the same principle.
The souplex, on the other hand, combines a ground floor with a finished basement. The difference with a duplex is not just in the vocabulary: the basement of a souplex raises issues of humidity, ventilation, and natural light that a classic duplex does not encounter.
Internationally, the confusion increases. In the United States and Canada, a duplex generally refers to a building containing two distinct housing units with separate entrances, that is, a bi-family rental building. In New York, a “duplex apartment” may correspond to the French definition of a single housing unit on two levels. A foreign buyer may therefore confuse rental duplex and residential duplex, leading to misunderstandings during cross-border transactions.
Living area of a duplex: what the Carrez law includes and excludes
The stated area of a duplex deserves careful reading. The Carrez law excludes areas with a ceiling height of less than 1.80 m. In a top-floor duplex, the sloping roofs significantly reduce the legal private area compared to the floor area.
The footprint of the interior staircase and its well is also deducted from the Carrez calculation. In a small duplex, this deduction can represent several square meters, equivalent to a closet or a small office area.
- Always compare the Carrez area and the total floor area
- Identify usable areas under the slope for storage but excluded from the legal measurement
- Check that the staircase does not impede natural circulation between the rooms on the lower level
The actual usable area of a duplex often exceeds the Carrez area, but it is the latter that sets the price per square meter in the transaction. Knowing how to read this discrepancy allows you to spot undervalued duplexes, where the usable square meters not accounted for add comfort that the price does not reflect.